<-- style PDP --> 37 Eleanor Drive, South Stormont - Detached for sale for $619,500
  • for sale

37 Eleanor Drive

South Stormont, Ontario, K0C 1P0 - Long Sault

$619,500

  • Neighbourhood

    Long Sault

  • Major Intersection

    Jim Brownell Blvd

  • Listed Since: 17 day(s)

  • Last update: 7 day(s) ago

Overview

  • Property Type

    Detached, Bungalow

  • Bedrooms

    2

  • Bathrooms

    2

  • Basement

    Full + Finished

  • Kitchen

    1

  • Total Parking

    3 (1 Attached Garage)

  • Lot Size

    49.21x117.29 (Feet)

  • Taxes

    $3,512.00 (2025)

  • Type

    Freehold

Property Description

Property description for 37 Eleanor Drive, South Stormont

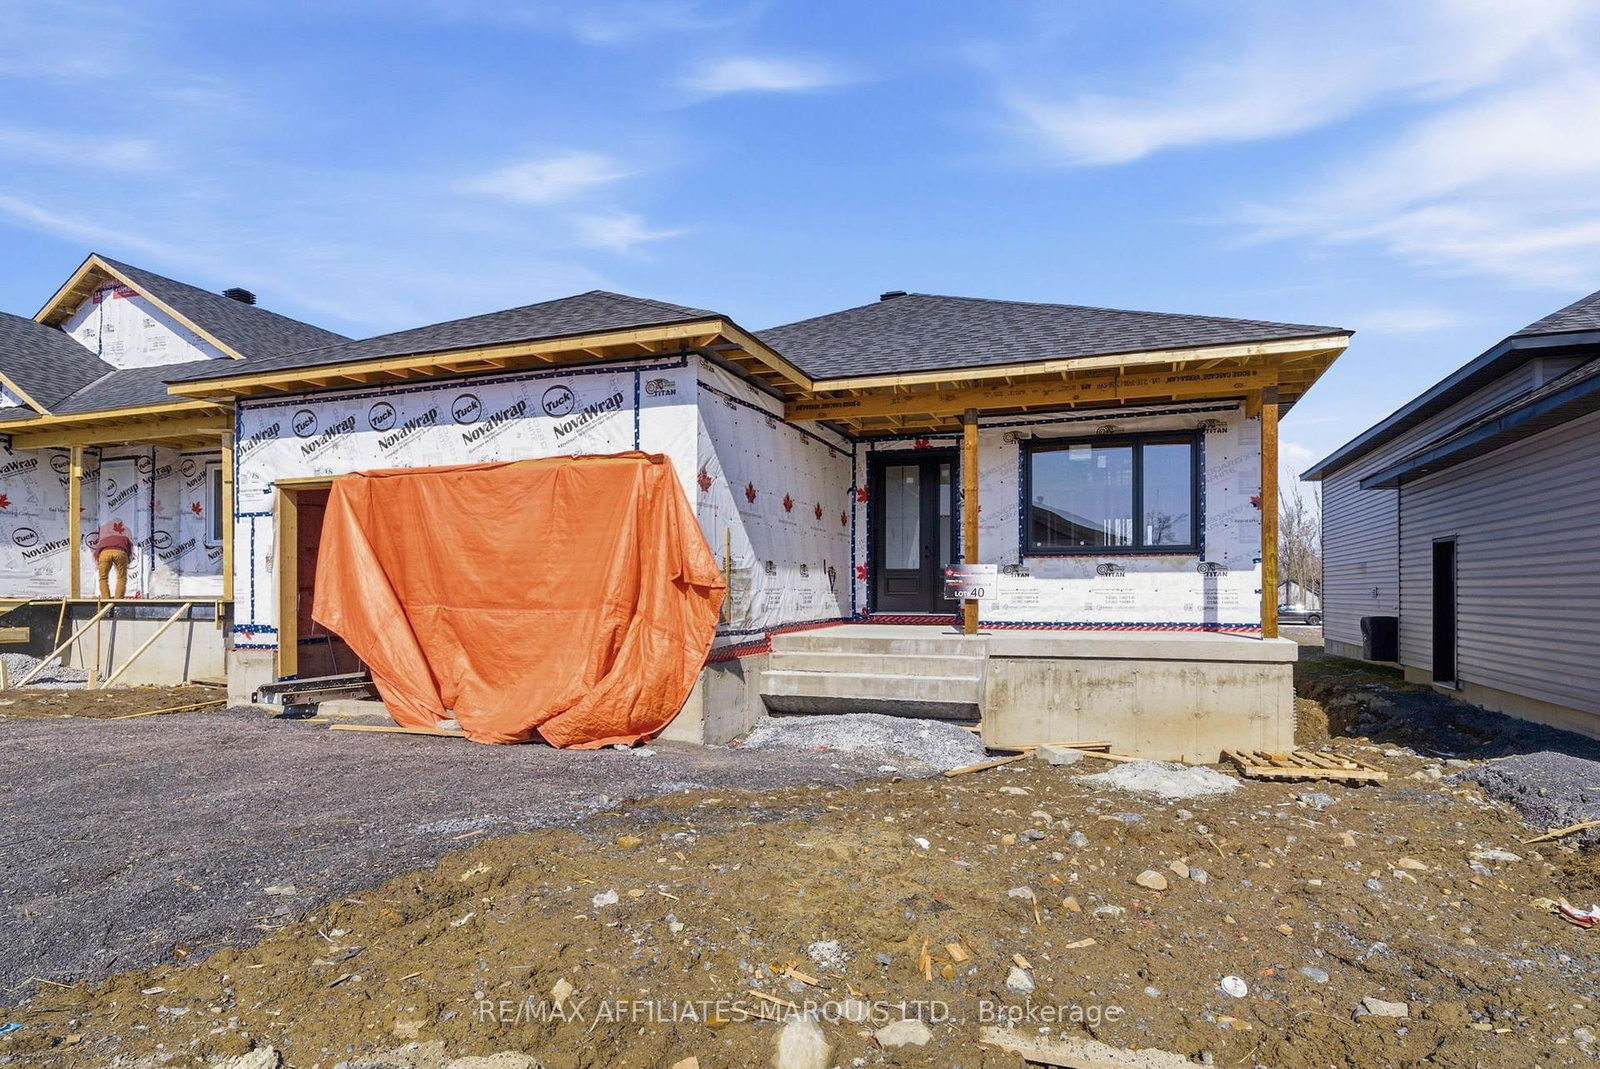
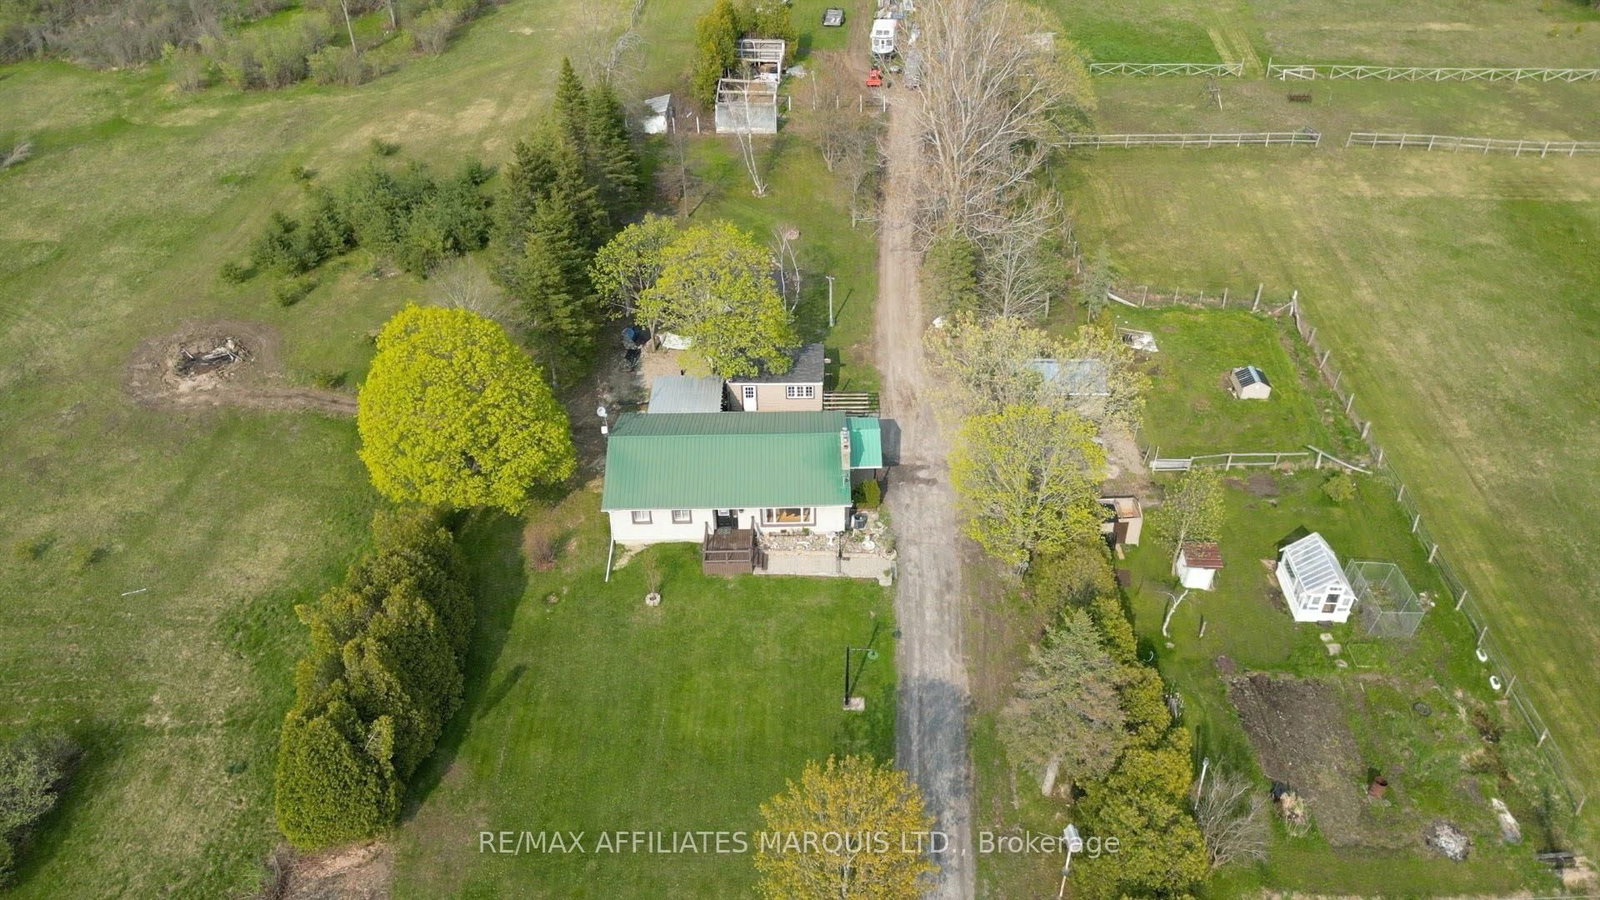
Charming, modern, and thoughtfully designed, this 2020-built home in highly sought-after Chase Meadows offers the perfect blend of style, comfort, and future potential. Step inside to a bright, open main level where the living room, dining room, and kitchen flow seamlessly together, creating an inviting space for both everyday living and entertaining. The kitchen is finished with quartz countertops, while high-end light fixtures throughout the home add a refined touch of elegance and character. A dedicated office just off the main living area offers flexibility and direct access to the one-car garage for added convenience.Down the hall are two well-appointed bedrooms, including a comfortable primary bedroom with a 3-piece ensuite. An additional 3-piece bathroom with laundry adds practicality, thoughtfully positioned for daily living.The lower level expands the living space with a welcoming family room, adjoining rec room, and a large utility/storage room housing all mechanical systems. With rough-ins already in place for a bathroom, there is excellent potential to add a third bedroom and further develop the space.Outside, the yard is designed for low-maintenance enjoyment, featuring pea stone walkways, raised perennial garden beds, and a pergola with hydraulic posts. Whether set up with comfortable seating around a fire feature or arranged as an outdoor dining area, the space is ideal for relaxing and entertaining. A natural gas hookup for your BBQ adds extra convenience for outdoor cooking.Additional features include hot water on demand and modern mechanical systems, supporting efficient, low-maintenance living throughout. A rare opportunity in Chase Meadows, offering thoughtful design, versatile spaces, and a setting that truly feels like home.24-hour irrevocable on all offers as per Form 244.

Listed by RE/MAX AFFILIATES MARQUIS LTD.

  • MLS #

    X13163128

  • Sq. Ft

    1100-1500

  • Sq. Ft. Source

    MLS

  • Lot Irregularities

    n/a

  • Year Built

    Available Upon Request

  • Pool

    None

  • Drive

    n/a

  • Garage

    Attached, 1 spaces

  • Total Parking

    3

  • Family Room

    N

  • Den

    N

  • Exterior

    Vinyl Siding

  • Fireplace

    Y

  • Roof

    Shingles

  • Foundation

    Concrete

  • Elevator

    n/a

  • Water View

    n/a

  • Laundry Level

    n/a

  • Heat

    Heat Pump

  • A/C

    Central Air

  • Water

    Municipal

  • Water Supply

    n/a

  • Sewers

    Sewers

  • Central Vac

    N

  • Living

    4.322 x 3.213 ft Main level

  • Dining

    3.979 x 2.727 ft Main level

  • Kitchen

    3.866 x 2.802 ft Main level

  • Office

    3.384 x 3.308 ft Main level

  • Primary

    4.135 x 3.915 ft Main level

  • Br

    3.048 x 2.809 ft Main level

  • Bathroom

    1.834 x 2.486 ft Main level

  • Bathroom

    1.761 x 2.471 ft Main level

  • Living

    5.48 x 4.493 ft Bsmt level

  • Rec

    6.009 x 3.279 ft Bsmt level

  • Utility

    6.158 x 6.262 ft Bsmt level

  • MLS #

    X13163128

  • Sq. Ft

    1100-1500

  • Sq. Ft. Source

    MLS

  • Lot Irregularities

    n/a

  • Year Built

    Available Upon Request

  • Pool

    None

  • Drive

    n/a

  • Garage

    Attached, 1 spaces

  • Total Parking

    3

  • Family Room

    N

  • Den

    N

  • Exterior

    Vinyl Siding

  • Fireplace

    Y

  • Roof

    Shingles

  • Foundation

    Concrete

  • Elevator

    n/a

  • Water View

    n/a

  • Laundry Level

    n/a

  • Heat

    Heat Pump

  • A/C

    Central Air

  • Water

    Municipal

  • Water Supply

    n/a

  • Sewers

    Sewers

  • Central Vac

    N

  • Living

    4.322 x 3.213 ft Main level

  • Dining

    3.979 x 2.727 ft Main level

  • Kitchen

    3.866 x 2.802 ft Main level

  • Office

    3.384 x 3.308 ft Main level

  • Primary

    4.135 x 3.915 ft Main level

  • Br

    3.048 x 2.809 ft Main level

  • Bathroom

    1.834 x 2.486 ft Main level

  • Bathroom

    1.761 x 2.471 ft Main level

  • Living

    5.48 x 4.493 ft Bsmt level

  • Rec

    6.009 x 3.279 ft Bsmt level

  • Utility

    6.158 x 6.262 ft Bsmt level

Thinking of Selling?

Find Out Your Home’s Value in Today’s Market!

No Email or Signup is required to view your home estimate.

estimate your home value

Contact Manoj Kukreja

Sales Representative,
Century 21 People’s Choice Realty Inc.,
Brokerage
(647) 576 - 2100

Manoj profile avatar

Mortgage Calculator

This data is for informational purposes only.

Mortgage Payment per month

Principal Amount

Interest

Total Payable

Amortization

Amortization

Closing Cost Calculator

This data is for informational purposes only.

Closing Cost Total for this property

Total Cash flow for purchasing this property

Down Payment(%)*
Additional information

Provincial Land Transfer Tax

Ontario Land Transfer Tax Rebate

Toronto Land Transfer Tax

Toronto Land Transfer Tax Rebate

PST on CMHC Insurance Premium

Lawyer Fees

$2,825

Government Registration Fee's

$164

Title Insurance

Closing Cost Total

Total Cash flow for purchasing this property

Provincial Land Transfer Tax

Ontario Land Transfer Tax Rebate

Toronto Land Transfer Tax

Toronto Land Transfer Tax Rebate

PST on CMHC Insurance Premium

Lawyer Fees

$2,825

Government Registarion Fee's

$164

Title Insurance

Down Payment(%)*

* A down payment of less than 20% is permitted only for first-time home buyers purchasing their principal residence. The minimum down payment required is 5% for the portion of the purchase price up to $500,000, and 10% for the portion between $500,000 and $1,500,000. For properties priced over $1,500,000, a minimum down payment of 20% is required.

Thinking of Selling?

Find Out Your Home’s Value in Today’s Market!

No Email or Signup is required to view your home estimate.

estimate your home value

Contact Manoj Kukreja

Sales Representative, Century 21 People’s Choice Realty Inc., Brokerage
(647) 576 - 2100

Manoj profile avatar

Recent Sold Listings in Long Sault, South Stormont

Popular Cities